Expert Floor Plan Services You Can Trust
01.
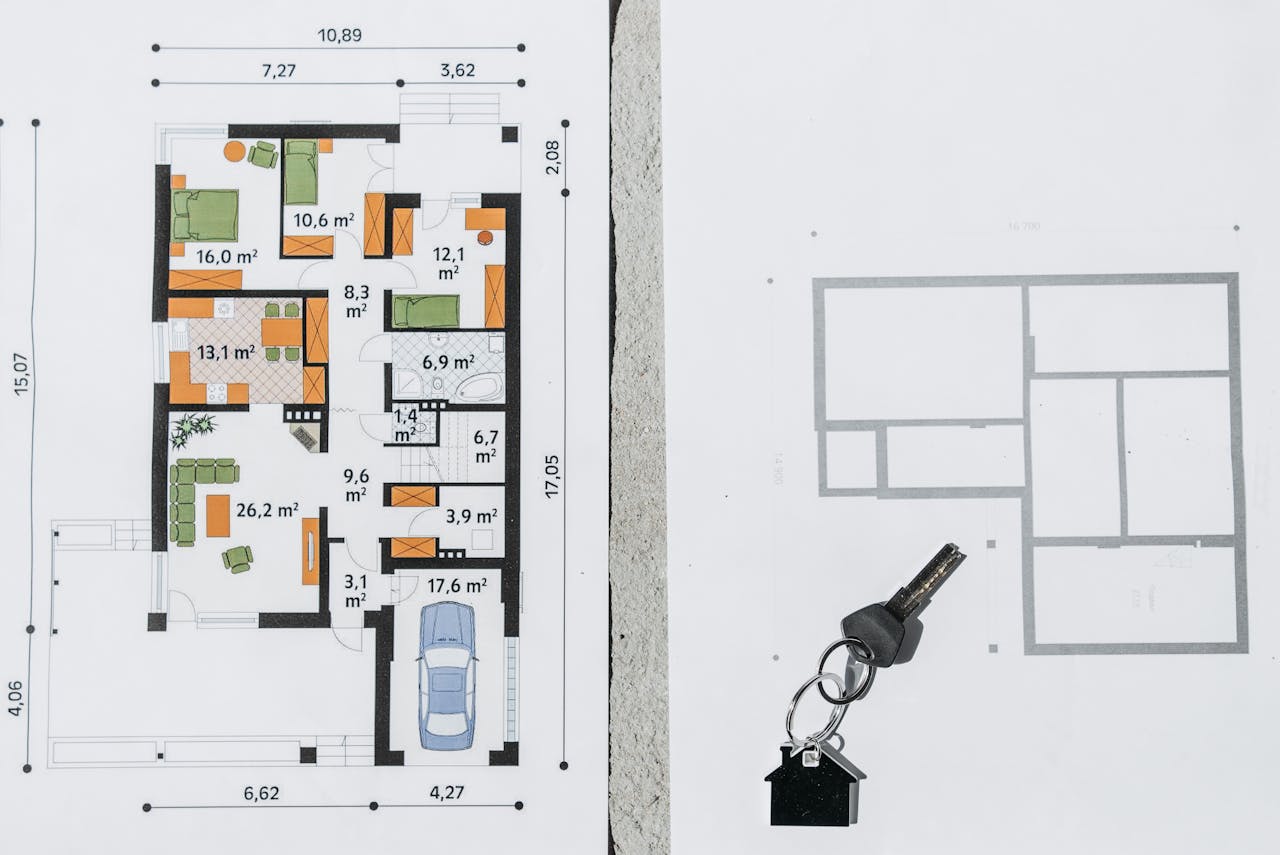
2D Floor Plans
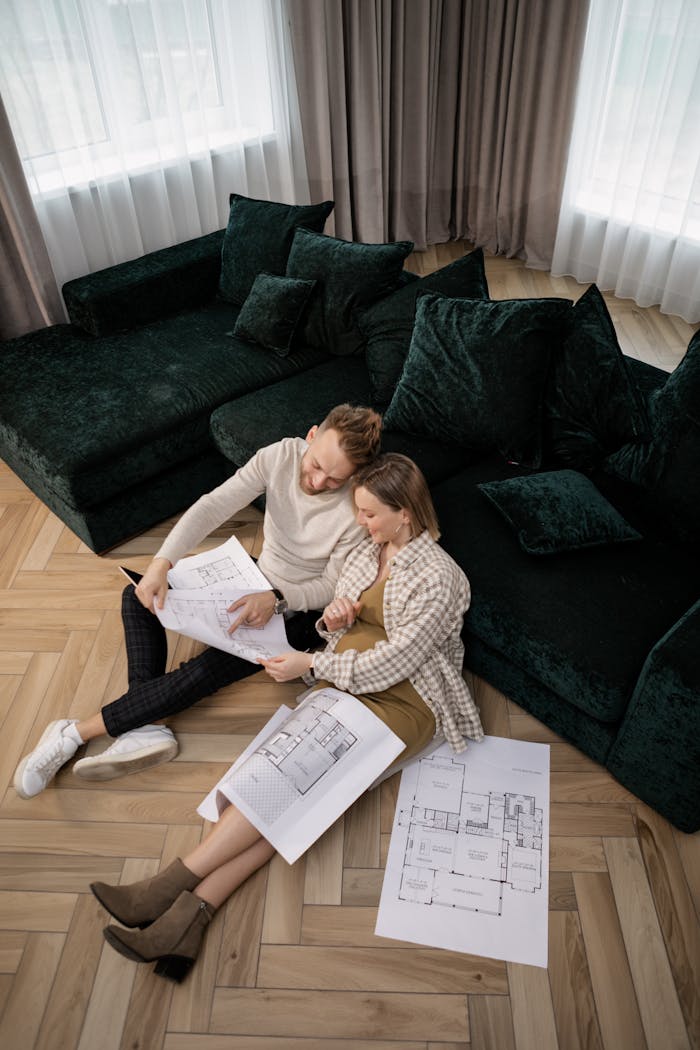
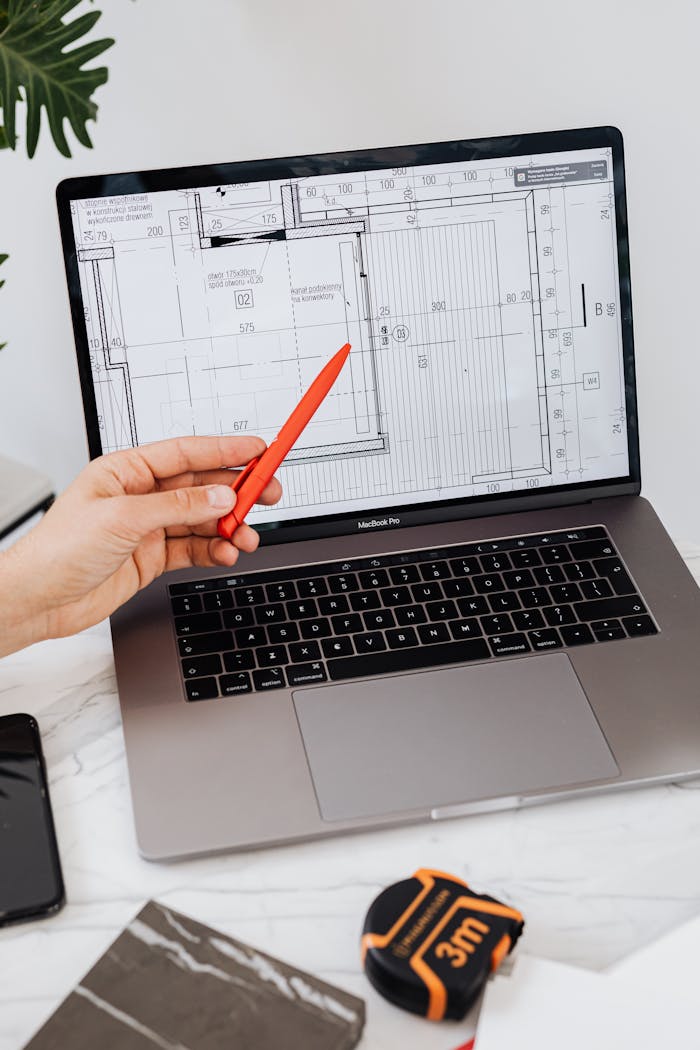
Our 2D floor plans blend technical accuracy with artistic design, providing clear visualizations of spaces that meet your specific needs, whether for residential or commercial purposes.

02.
3D Floor Plans
Utilizing advanced software, our 3D floor plans offer a realistic view of your property, enabling you to visualize layouts before making any decisions, enriching your planning experience.
03.
Space Optimization
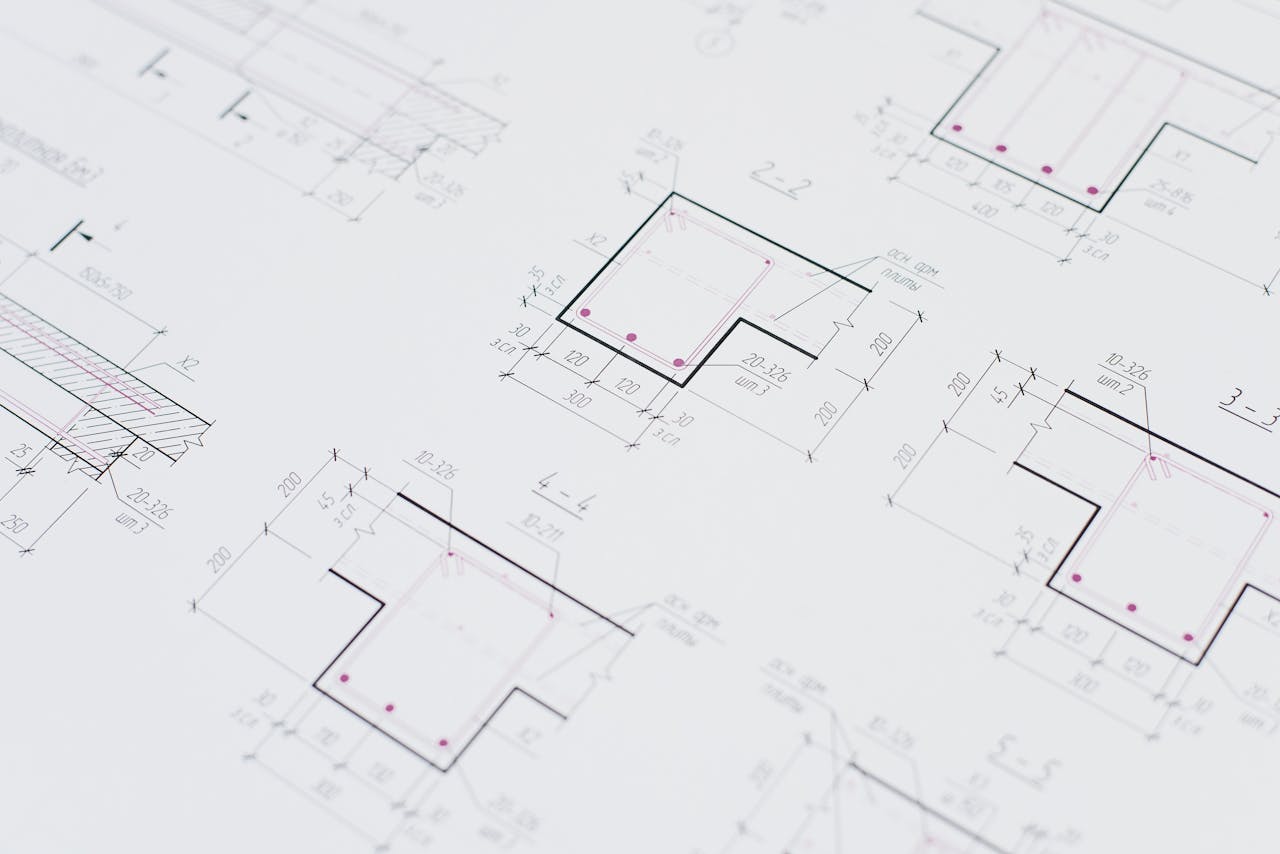
Our space optimization service combines expert layout planning with personalized guidance on furniture arrangement, ensuring every corner of your property is used efficiently for maximum functionality.
04.
Interior Design Guidance
Beyond just floor plans, our interior design guidance will assist you in styling your space, ensuring it reflects your personal taste while functioning optimally.
Our Comprehensive Work Process Explained
Initial Consultation
We begin with a detailed consultation to understand your project goals, preferences, and requirements for tailored floor plan solutions.
Design Development
Our engineers craft preliminary designs, integrating your feedback to ensure the plans reflect your vision and functional needs.
Review & Refinement
We thoroughly review the designs with you, refining them based on your comments and making necessary adjustments for accuracy and aesthetics.
Final Delivery
Upon agreement, we deliver the final floor plans in your required format, ensuring you have everything you need for your project’s next steps.