Home


Precision Floor Plans, Artfully Crafted
 

Discover the perfect blend of technical precision and creative design in our high-quality 2D and 3D floor plans.

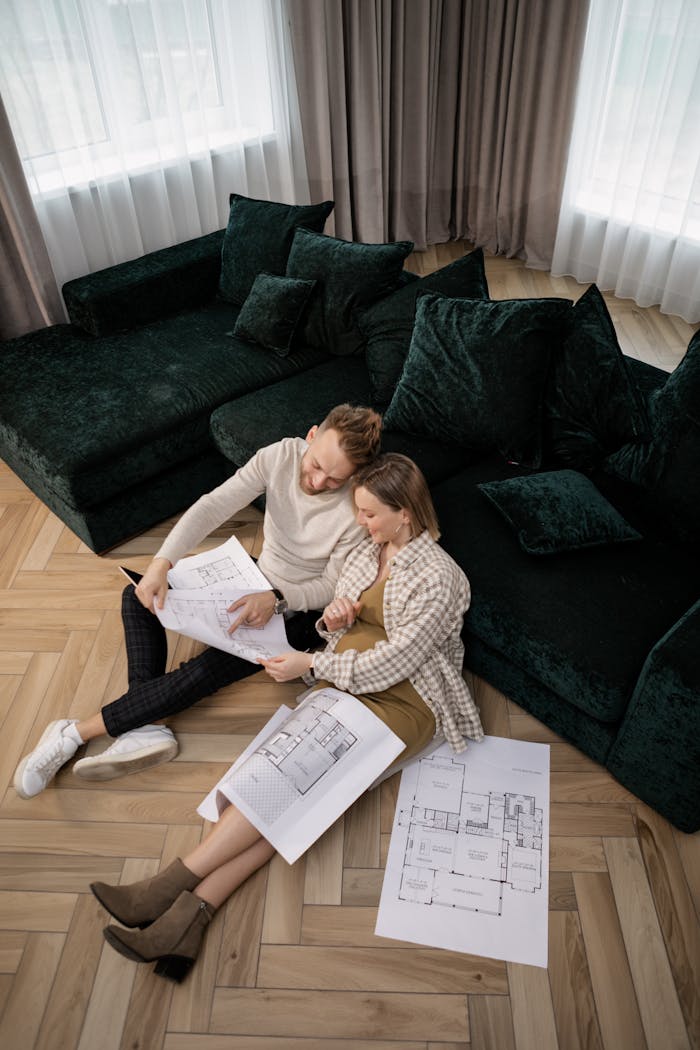
A young couple sits on the floor reviewing house blueprints in a modern living room setting.
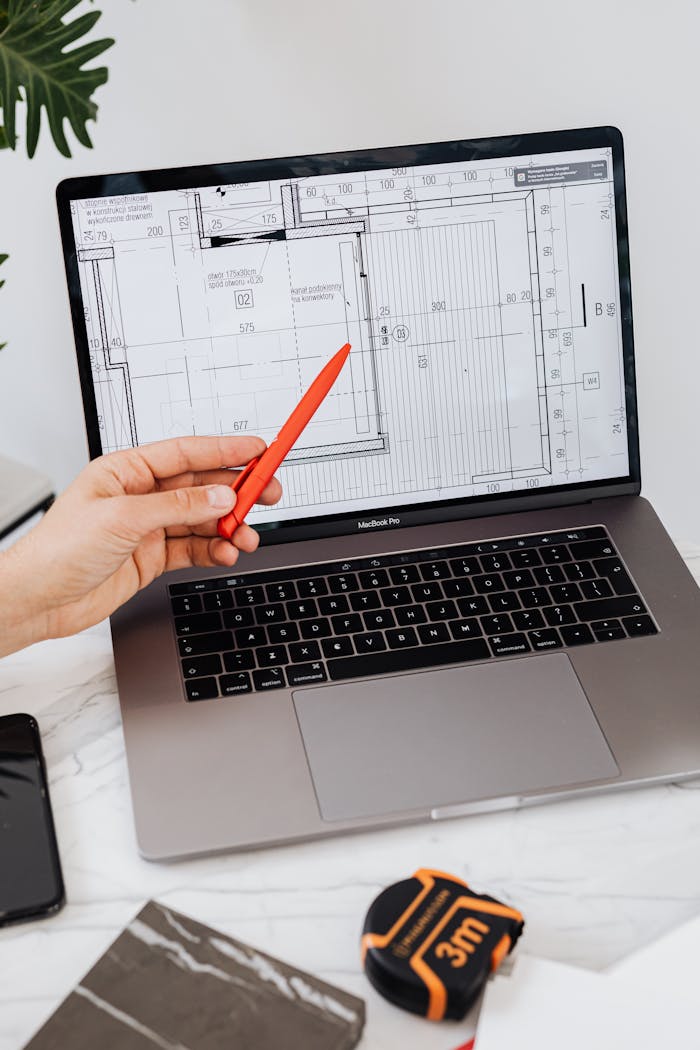
A hand using a red pen points at a floor plan displayed on a laptop, showcasing architectural design.
+
Years Of Experience
+
Happy Customers
%
Customer Satisfaction

Learn more about our passion for creating functional spaces.

Overhead view of a person sketching floor plans next to a laptop on a carpet.
 

Our Passion for Space and Design

Nexa Floor Plans is a dedicated team of engineers, combining technical expertise and artistic vision to transform spaces through detailed floor plans.

 
Author Skip Img

Alex Johnson

Founder


Our Exceptional Floor Plan Services

01.

2D Floor Plans

Precision-driven 2D floor plans for every project.
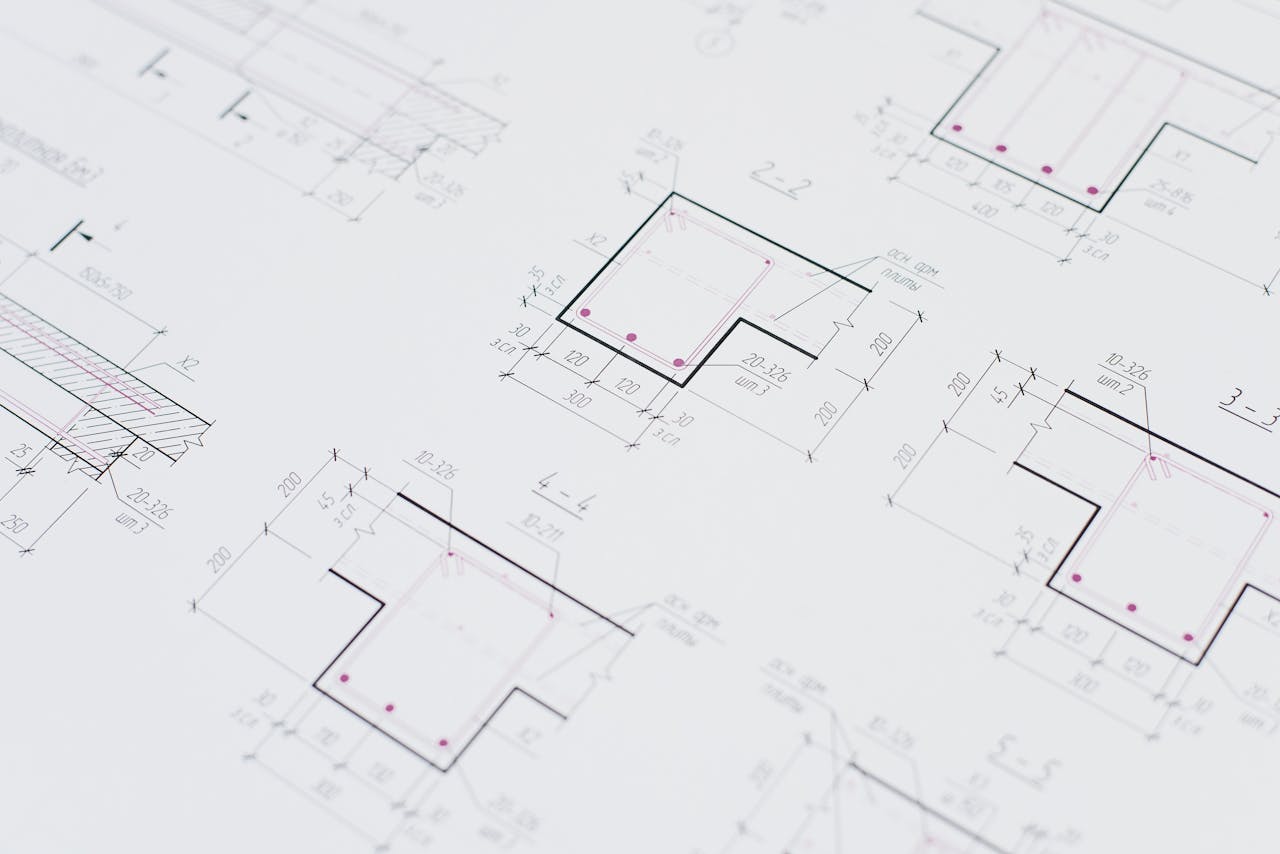
High-resolution close-up of detailed architectural blueprints showcasing precision design layouts.

02.

3D Floor Plans

Immersive 3D floor plans that bring ideas to life.
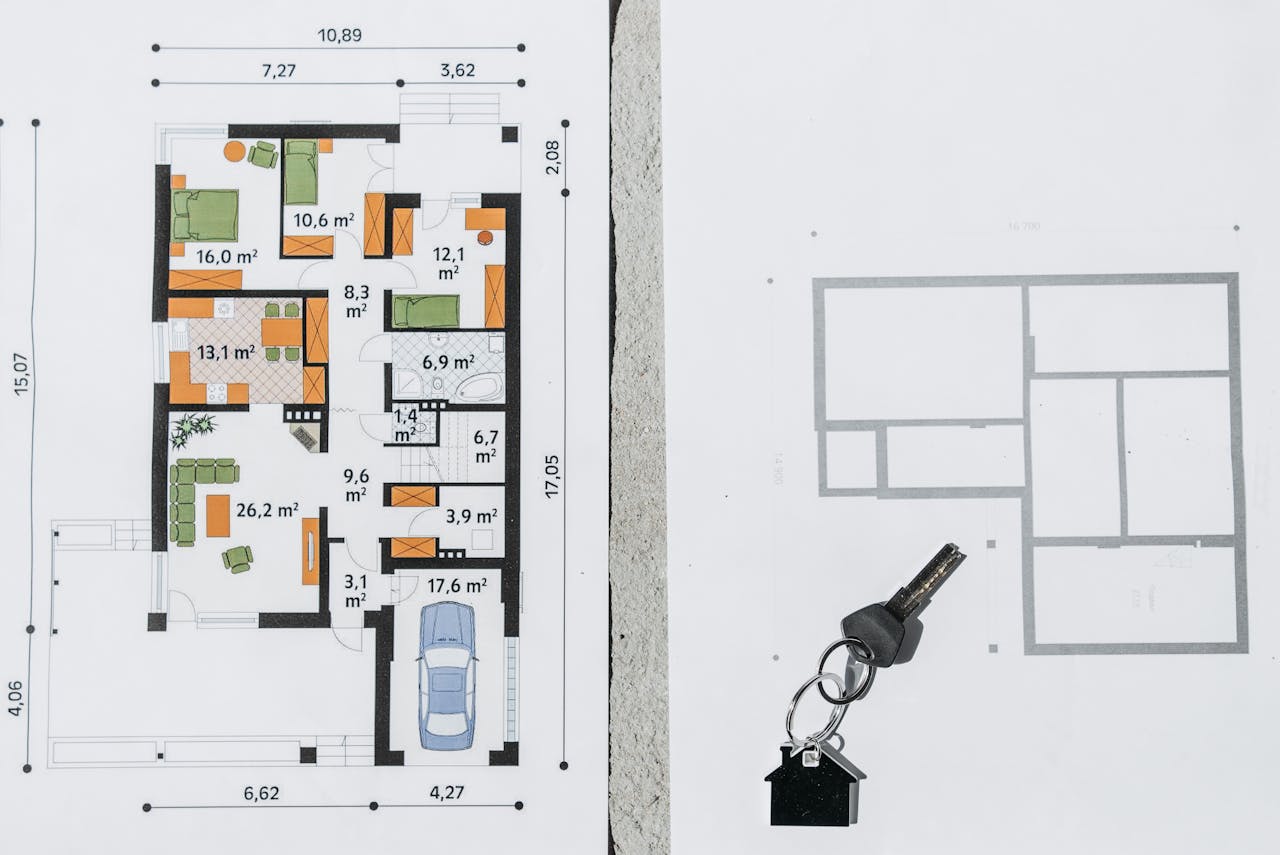
A comprehensive floor plan layout featuring a house key symbolizing real estate and homeownership.

03.

Space Optimization

Smart solutions for maximizing your available space.
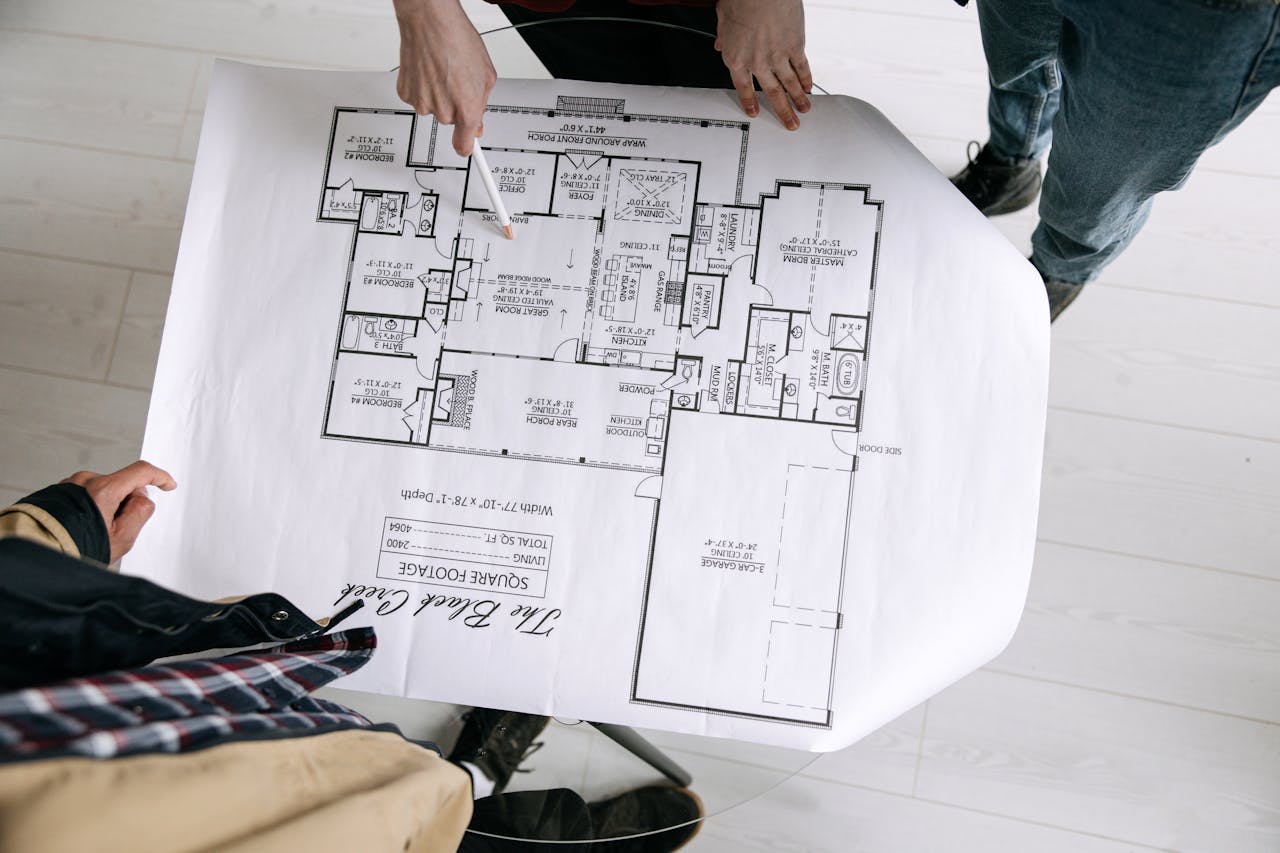
Two architects examining a detailed floor plan blueprint on a table indoors.
 

Ready to Transform Your Space?


Let us help you create efficient layouts that maximize your property’s potential. Connect with us for tailored solutions today!


What Sets Us Apart

Artistic Design

Our floor plans are not just drawings; they reflect our commitment to blend aesthetics with functionality in every project.

Technical Precision

We uphold strict accuracy in our measurements, ensuring each plan is reliable and meets all your structural requirements.

Customer-Focused

We prioritize our clients’ needs, providing personalized services and ongoing support throughout your project’s life cycle.
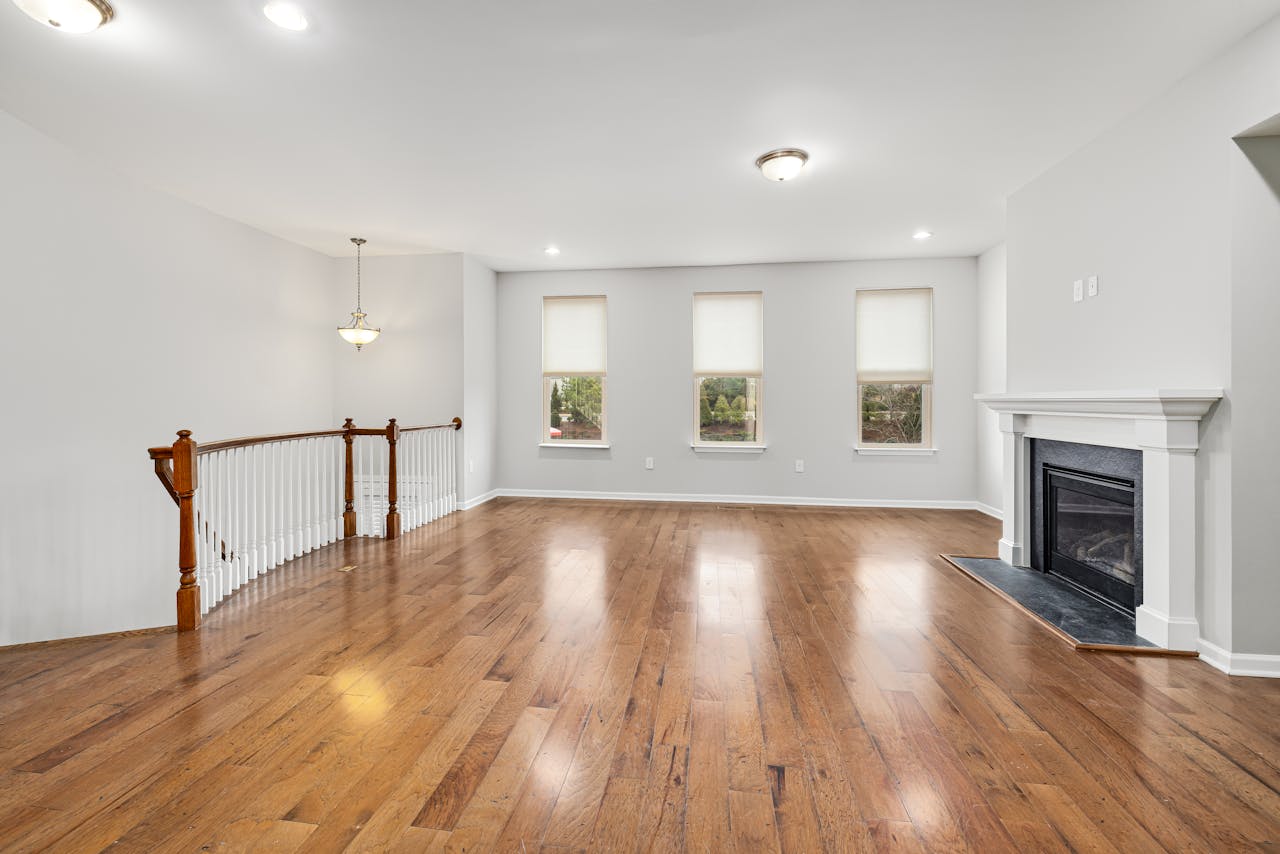

Bright and spacious modern living room with wooden floors and a fireplace, perfect for interior design inspiration.
Testimonial Skip 01
 

Hear from Our Satisfied Clients


Showcase of Our Recent Projects

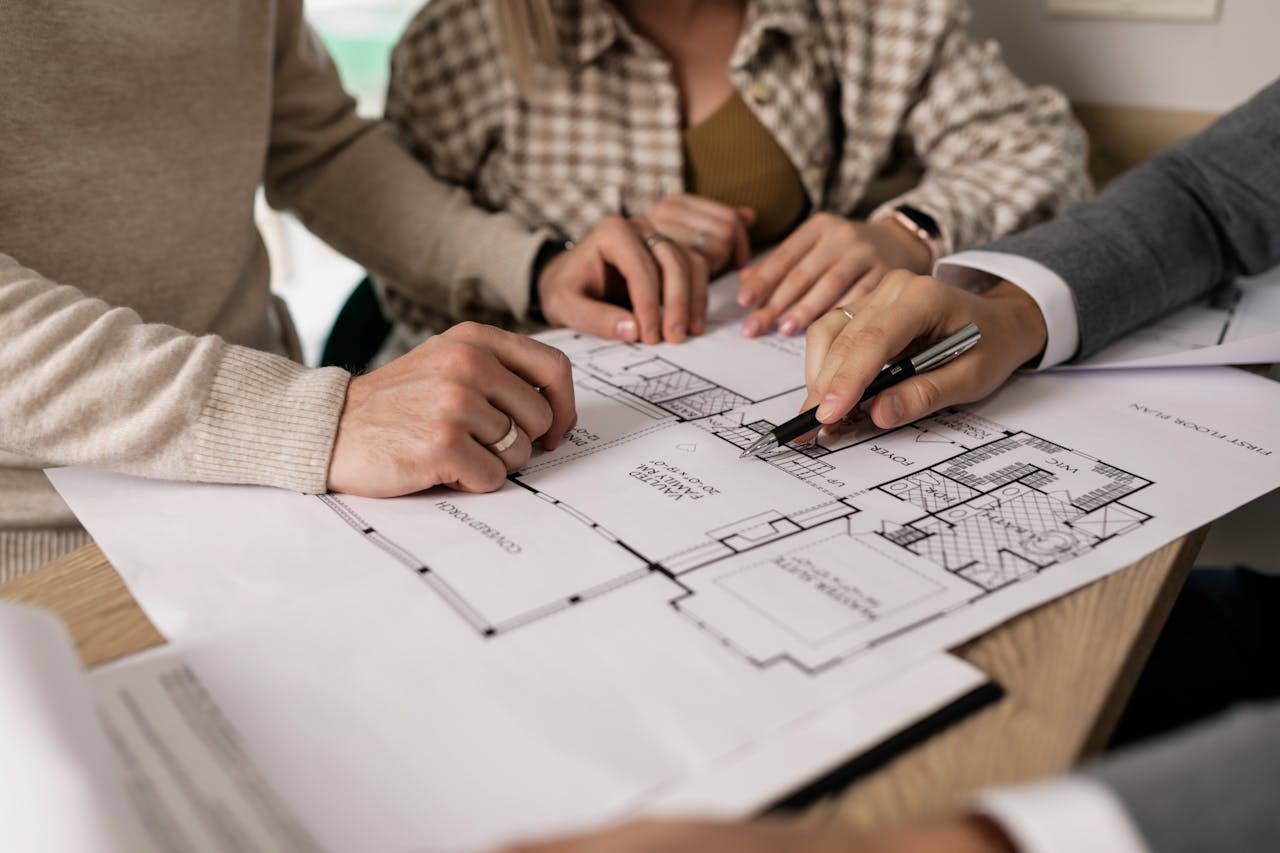
Group examining house floor plans with a real estate agent, highlighting home buying process.
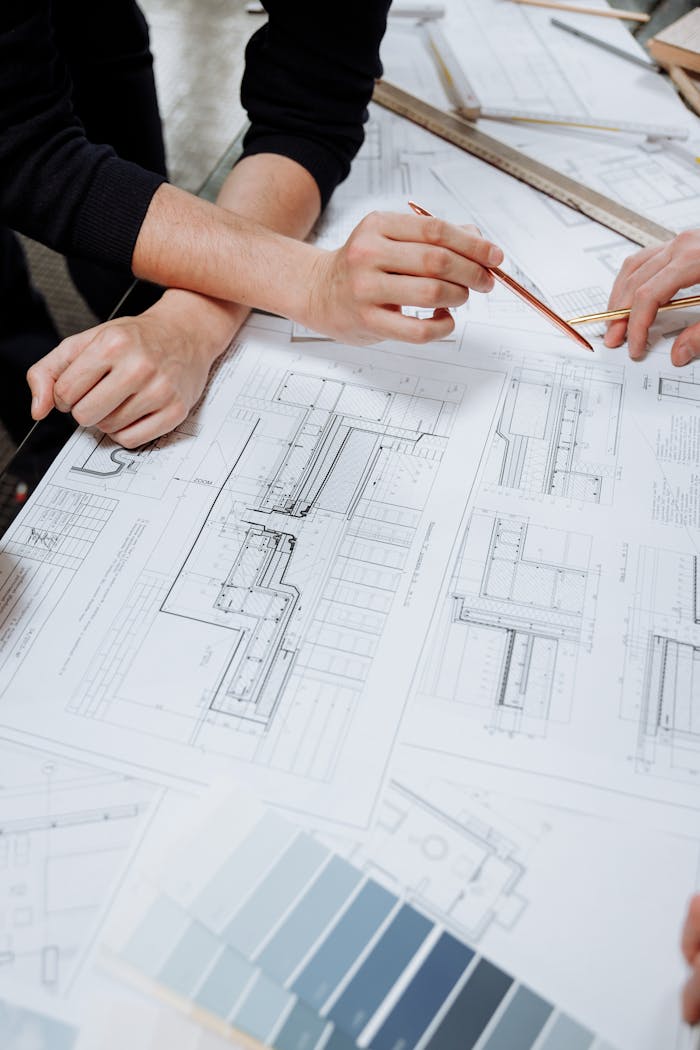
Architects discussing detailed blueprints and schematics at a table.
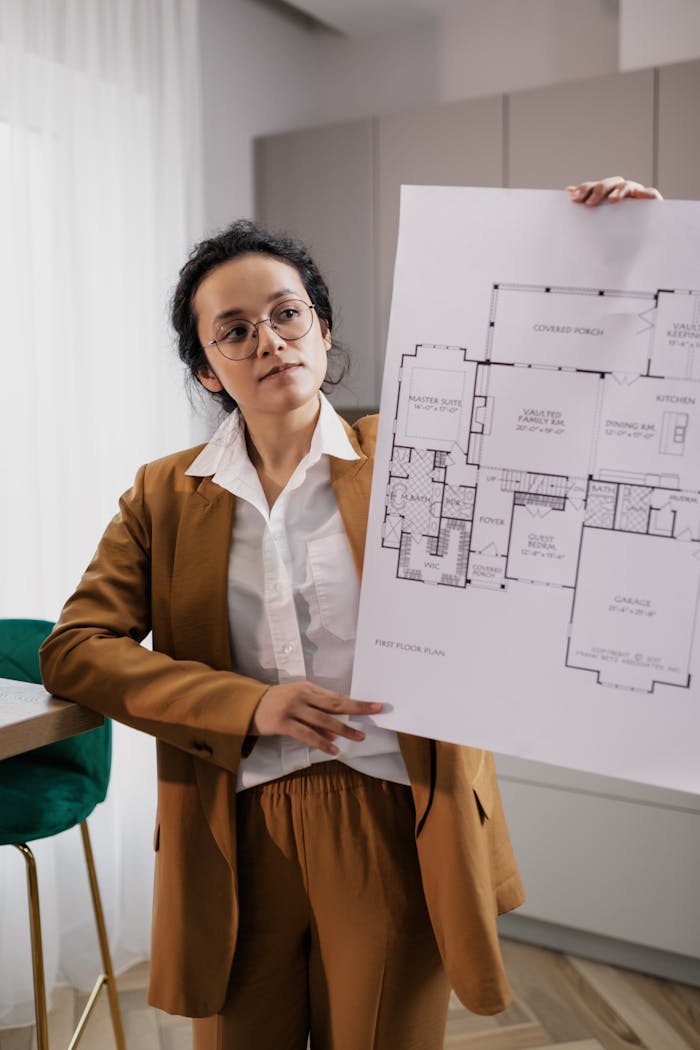
A realtor in business attire holds a detailed floor plan inside a modern office.
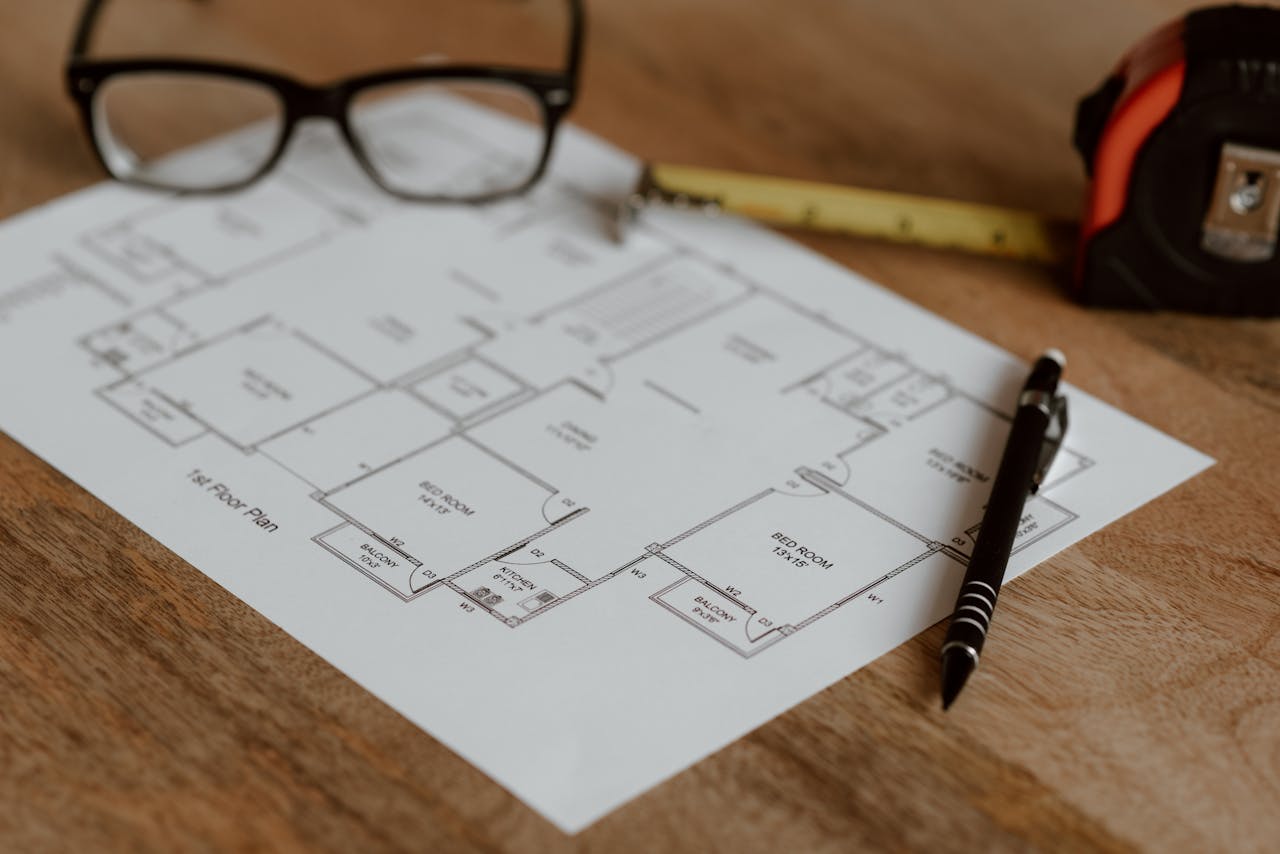
From above of ruler with pencil and glasses placed on paper sheet of house plan for construction
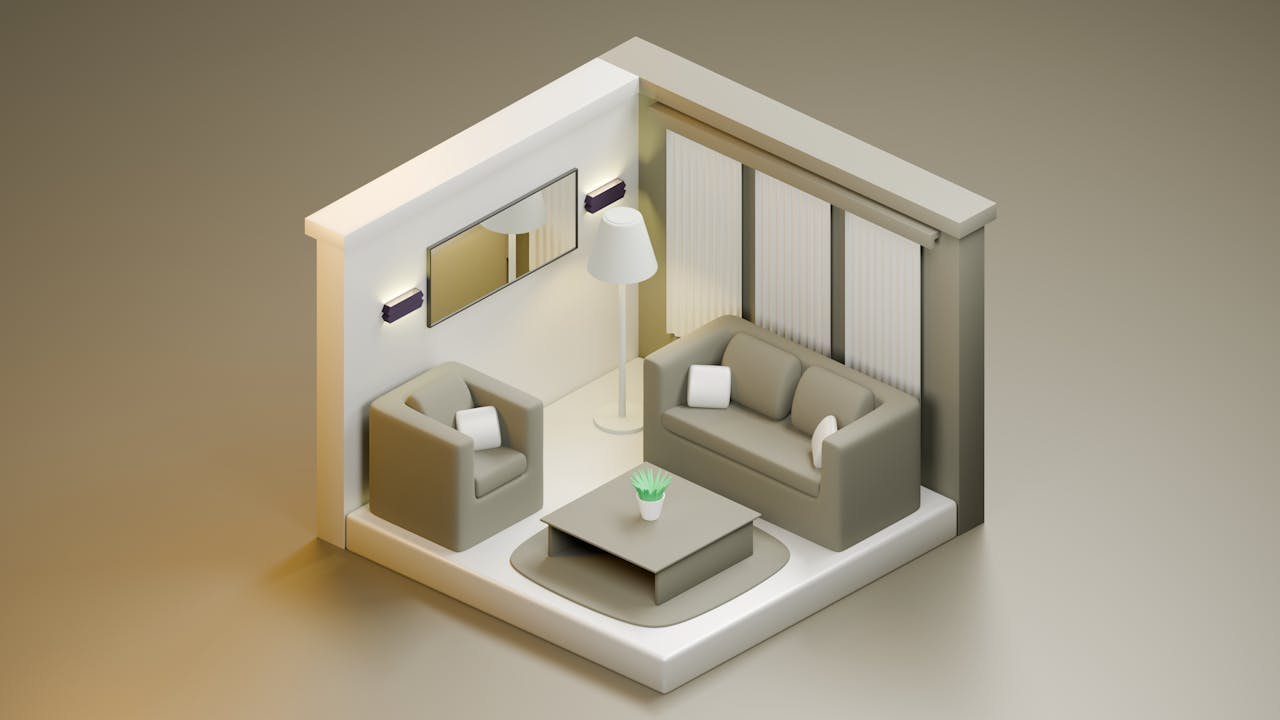
Modern isometric living room with minimalist design featuring cozy furniture and soothing colors.
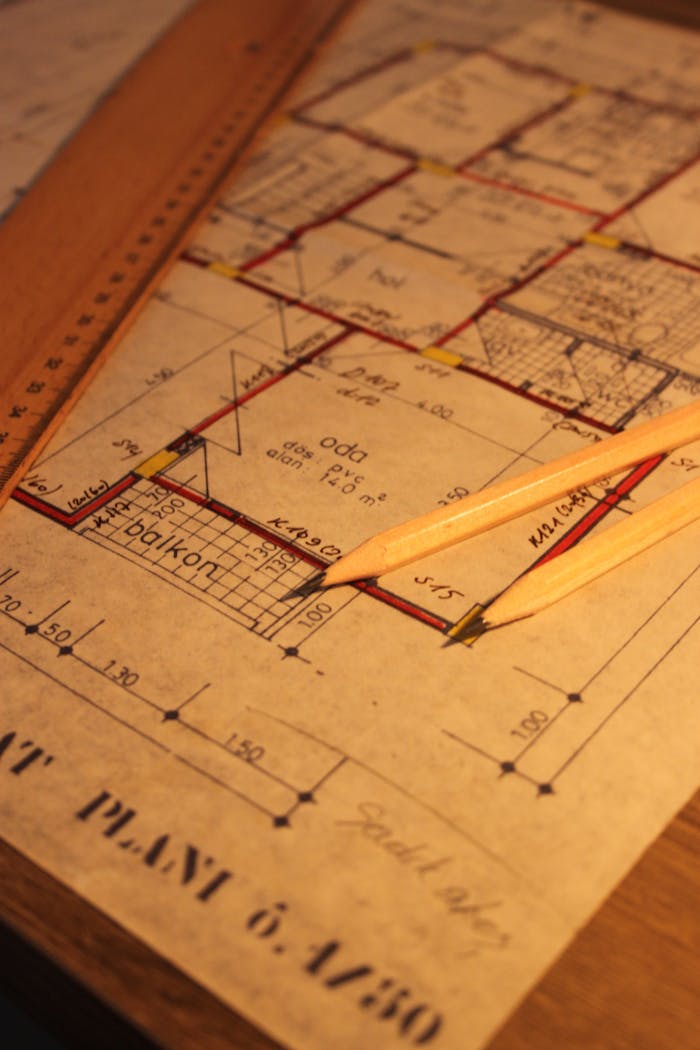
Close-up of architectural floor plan with pencil and ruler, ideal for design concepts.
Scroll to Top