Discover Nexa Floor Plans: Design Meets Precision
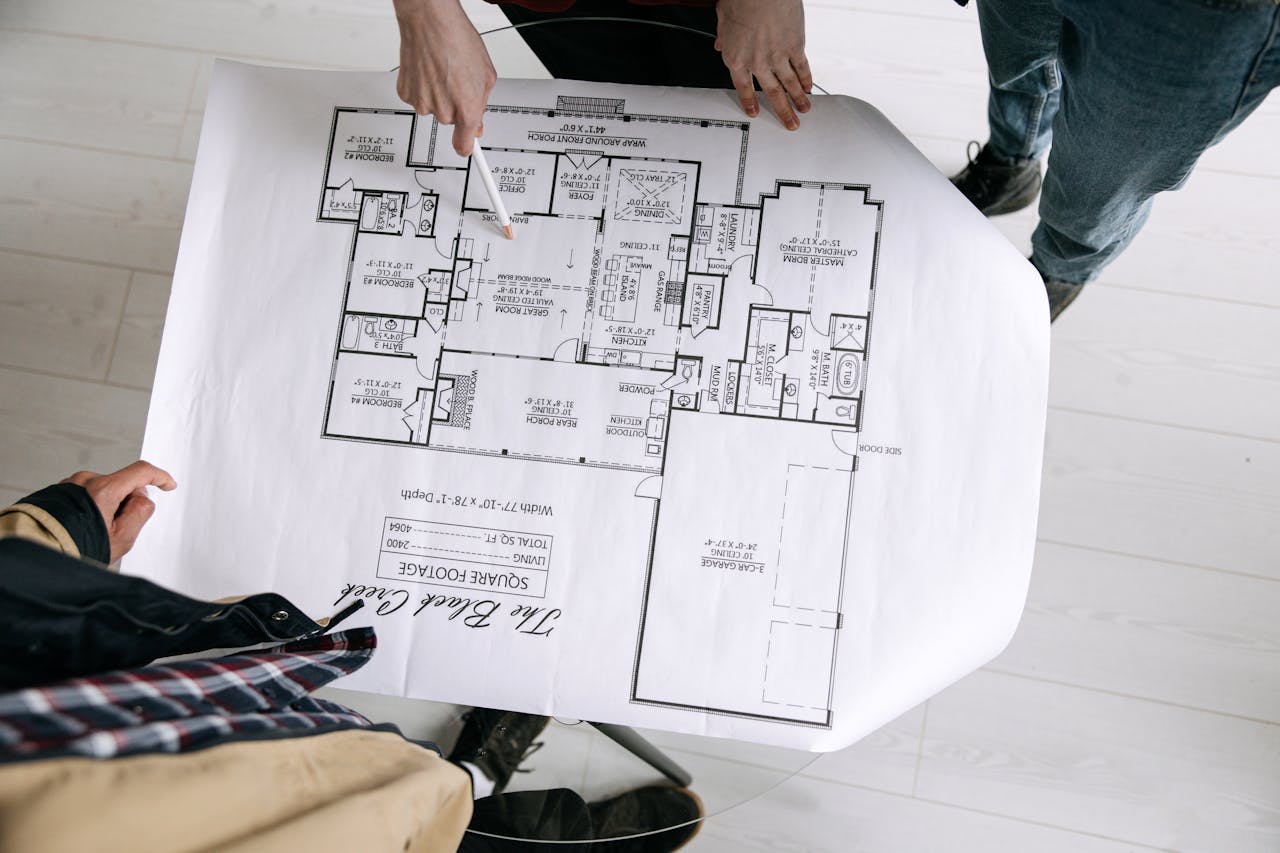
Who We Are and What We Do
Nexa Floor Plans is a London-based team dedicated to creating artistic floor plans with a blend of technical expertise and creative design.
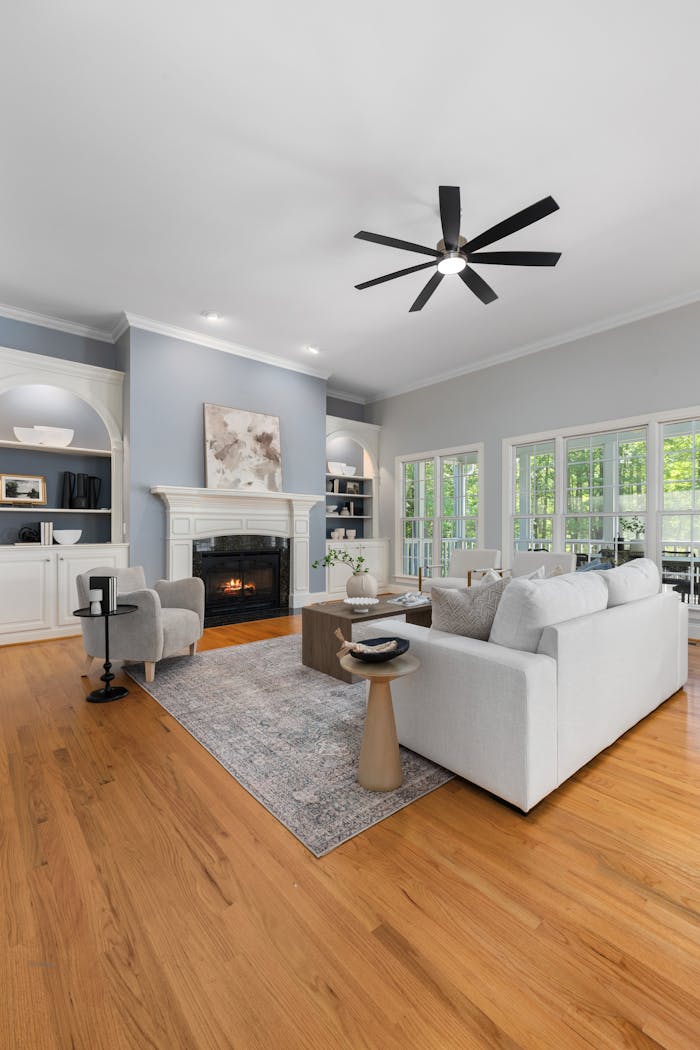
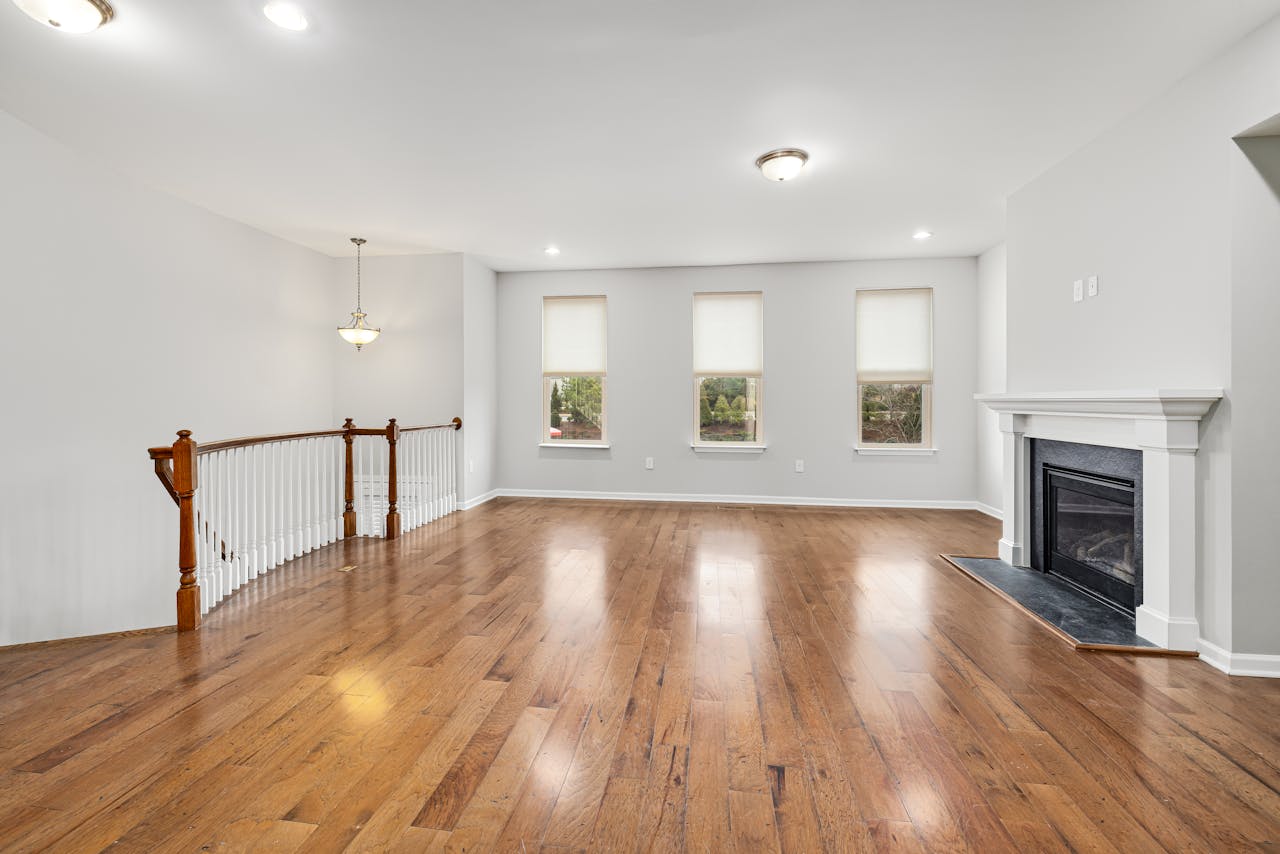
With a portfolio that spans residential and commercial projects, we at Nexa Floor Plans pride ourselves on delivering high-quality 2D and 3D layouts. Our commitment to precision and creativity has enabled countless clients to maximize their spaces effectively. We’ve enhanced properties through thoughtful design solutions, creating layouts that not only look great but also function seamlessly.
Our Passion for Space and Design
Our innovative approach has transformed spaces for numerous clients, making them more functional and aesthetically pleasing, driving our success and fostering long-term relationships.
The Journey of Nexa Floor Plans
Founded by passionate engineers, Nexa Floor Plans has evolved into a key player in the floor plan design industry, crafting tailored solutions since our inception.
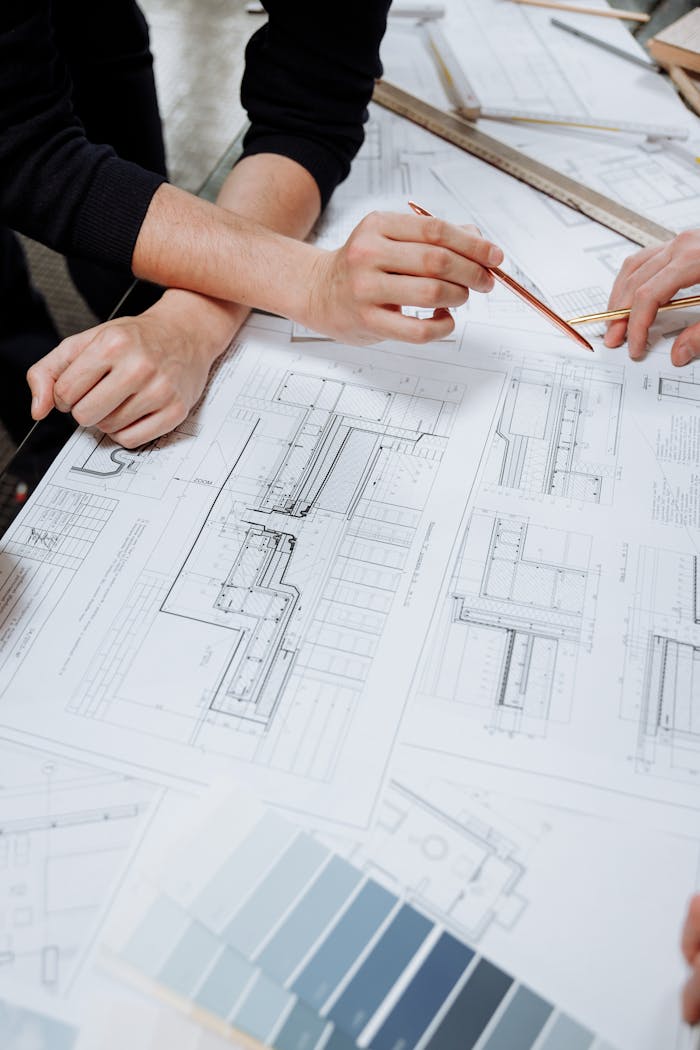
Our Growth and Evolution Over the Years
Since its establishment, Nexa Floor Plans has consistently expanded its services and client base. We’ve embraced advancements in technology, allowing us to offer more precise designs and adapt to clients’ diverse needs, ensuring we remain at the forefront of innovative space planning.